
Twelve Critical
Dimensions
of Library Space
Explore Space Planning
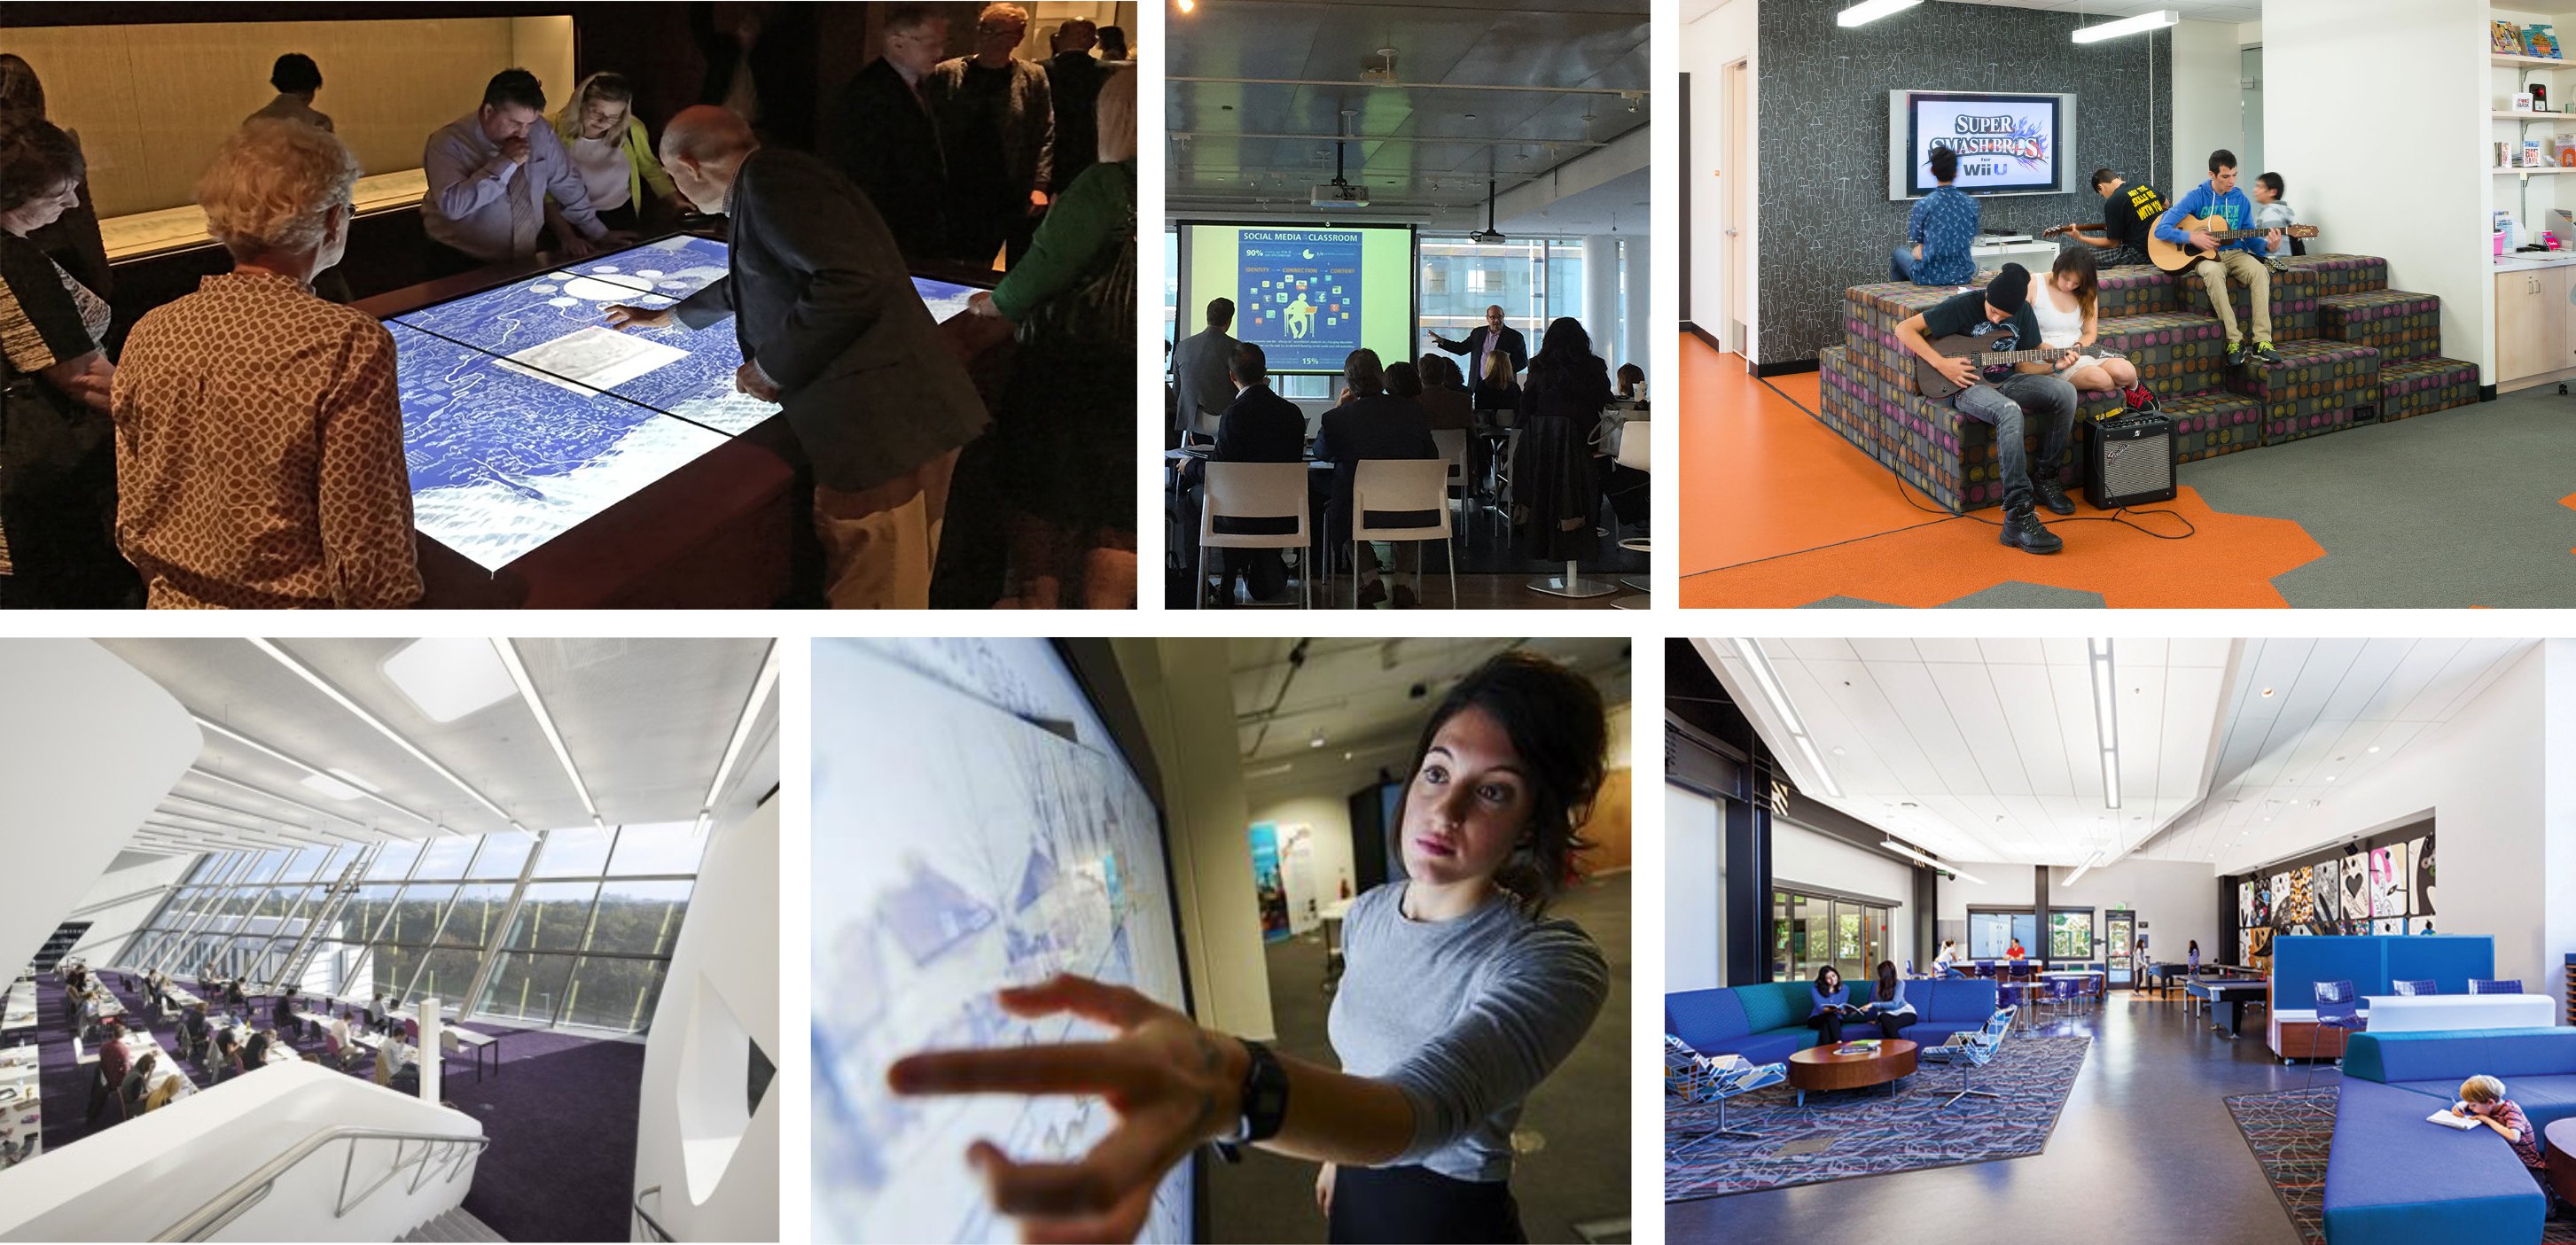
The Library Ecosystem
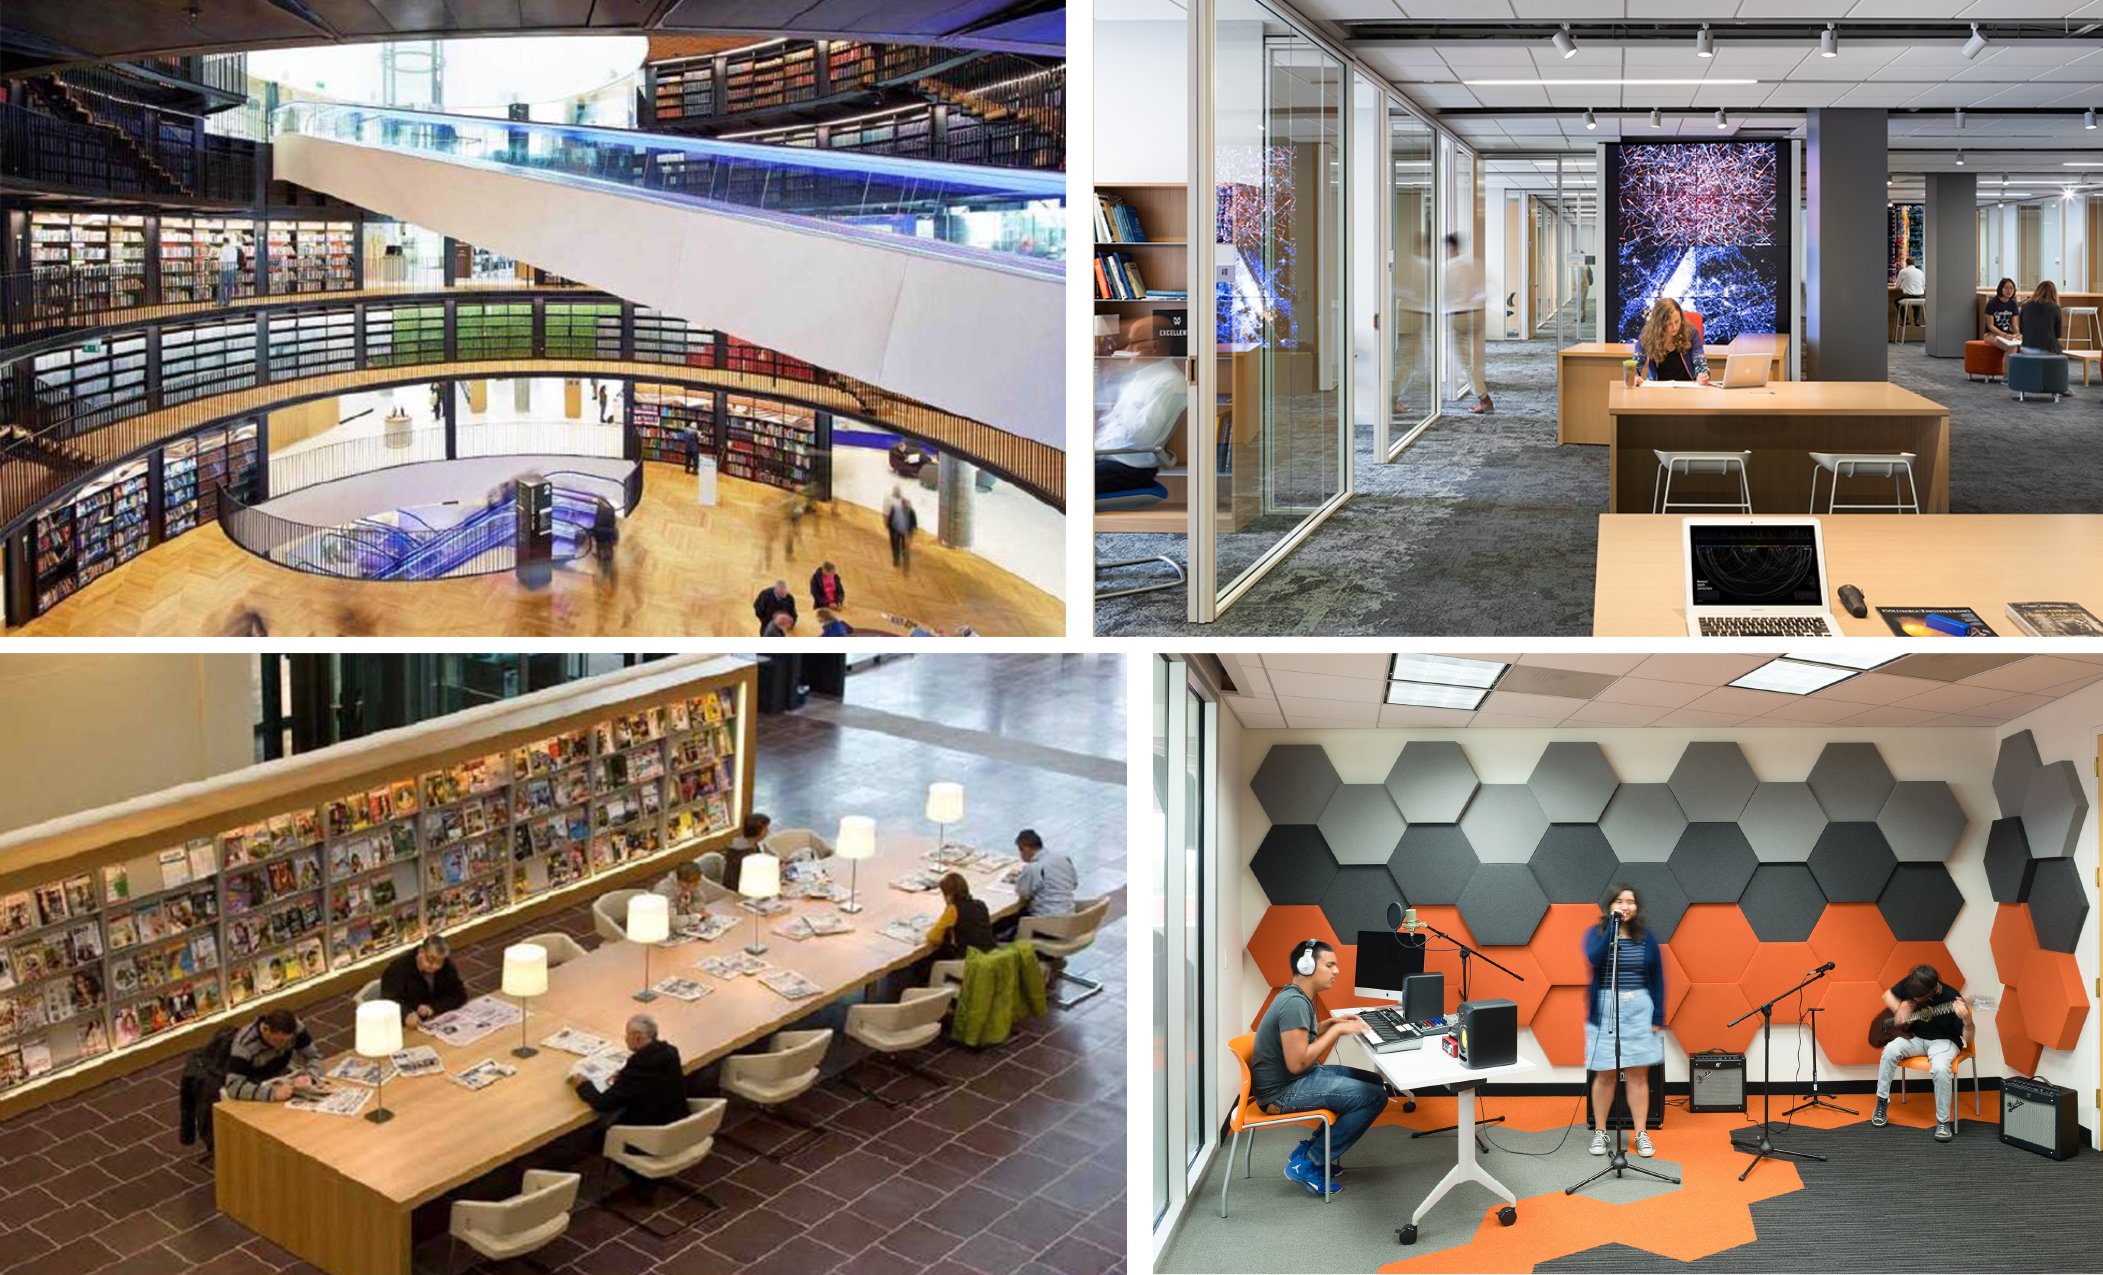
From Repository to Multifunctional Learning Ecosystem
The academic library has evolved from a traditional book repository to a multifunctional learning ecosystem with twelve critical dimensions. Aaron Cohen Associates utilizes a robust methodology to develop effective service strategies for academic libraries. Our approach adapts to changing technologies and begins with a three to six month planning period, featuring programming and conceptual planning workshops. We prioritize stakeholder input and innovative solutions to enhance the diversity and effectiveness of the educational community.
Understanding these dimensions is not an abstract exercise. It is the foundation of every space planning engagement we undertake and every strategic plan we help institutions build. Each dimension represents a distinct user need, and each must be addressed deliberately in the design of a contemporary academic library.
Core Capabilities
How We Apply the Framework
Our planning process translates each of the twelve dimensions into measurable design and service outcomes. The capabilities below reflect the areas where Aaron Cohen Associates brings the deepest analytical and design expertise when evaluating a library's spatial program against the full ecosystem model.
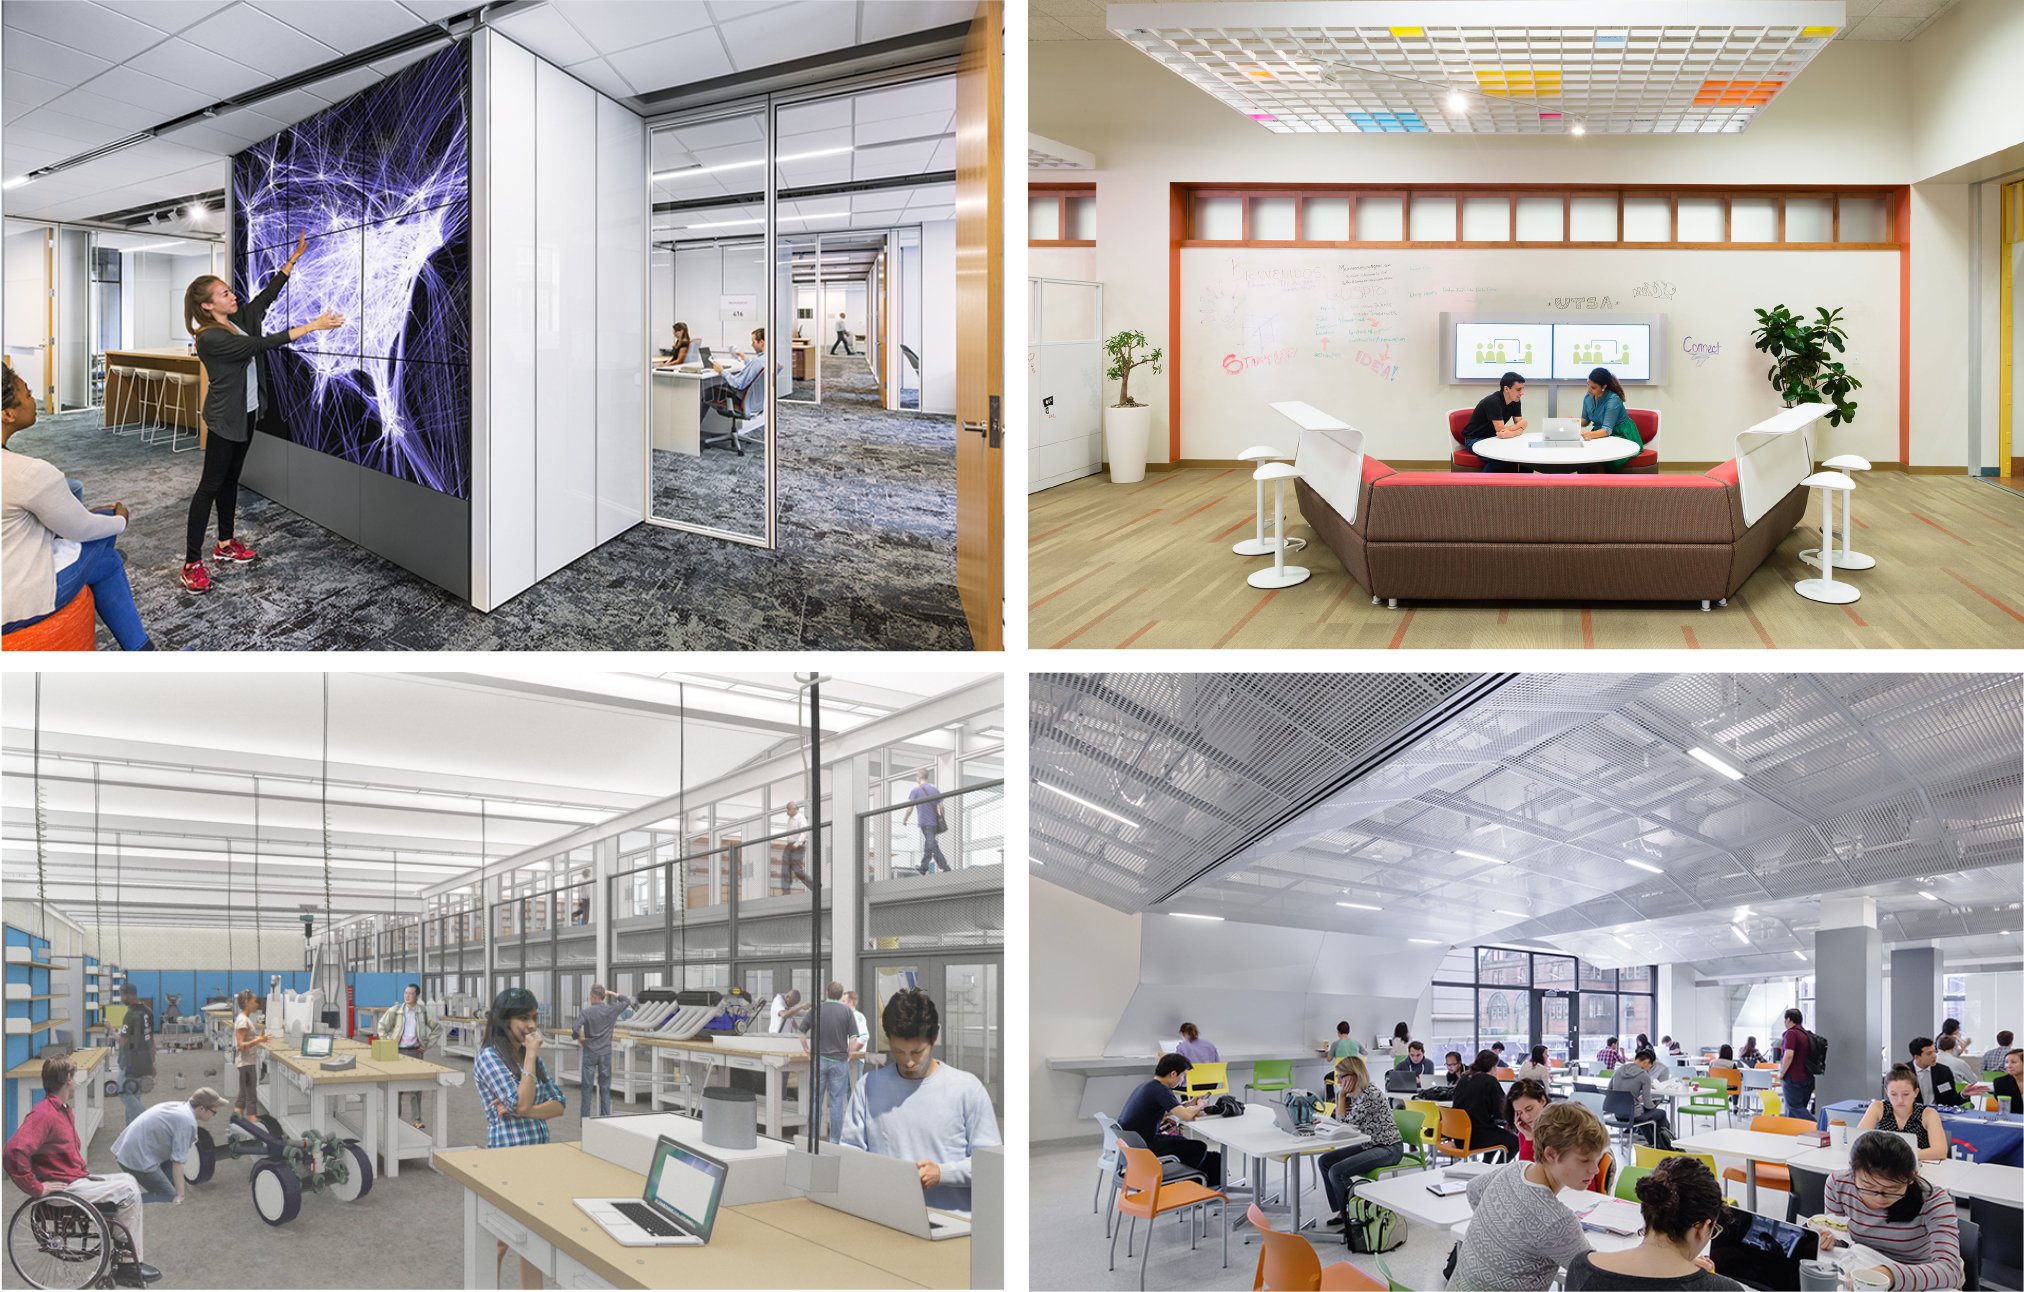
Library Spaces in Practice
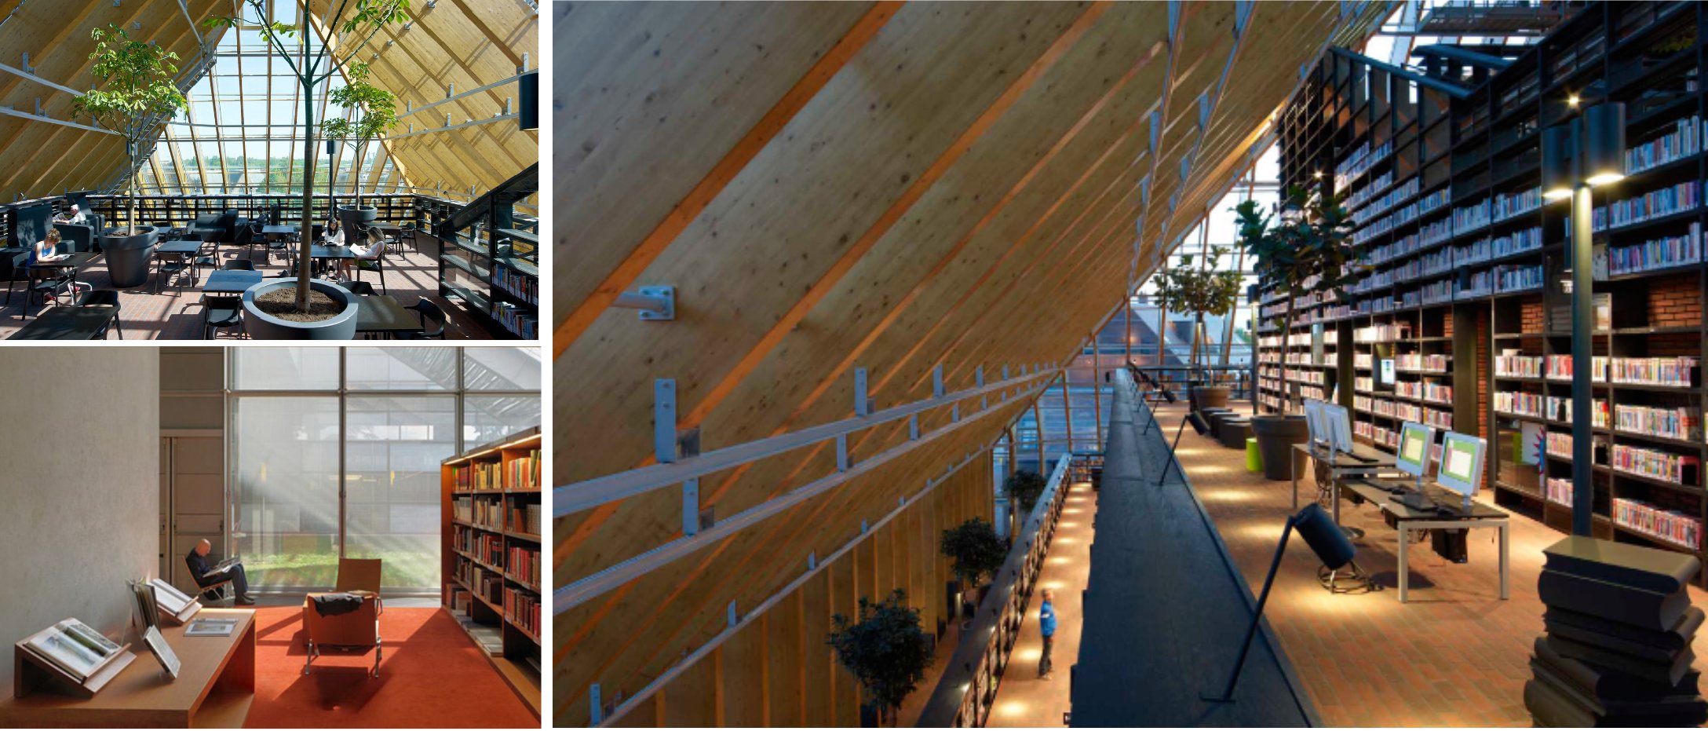
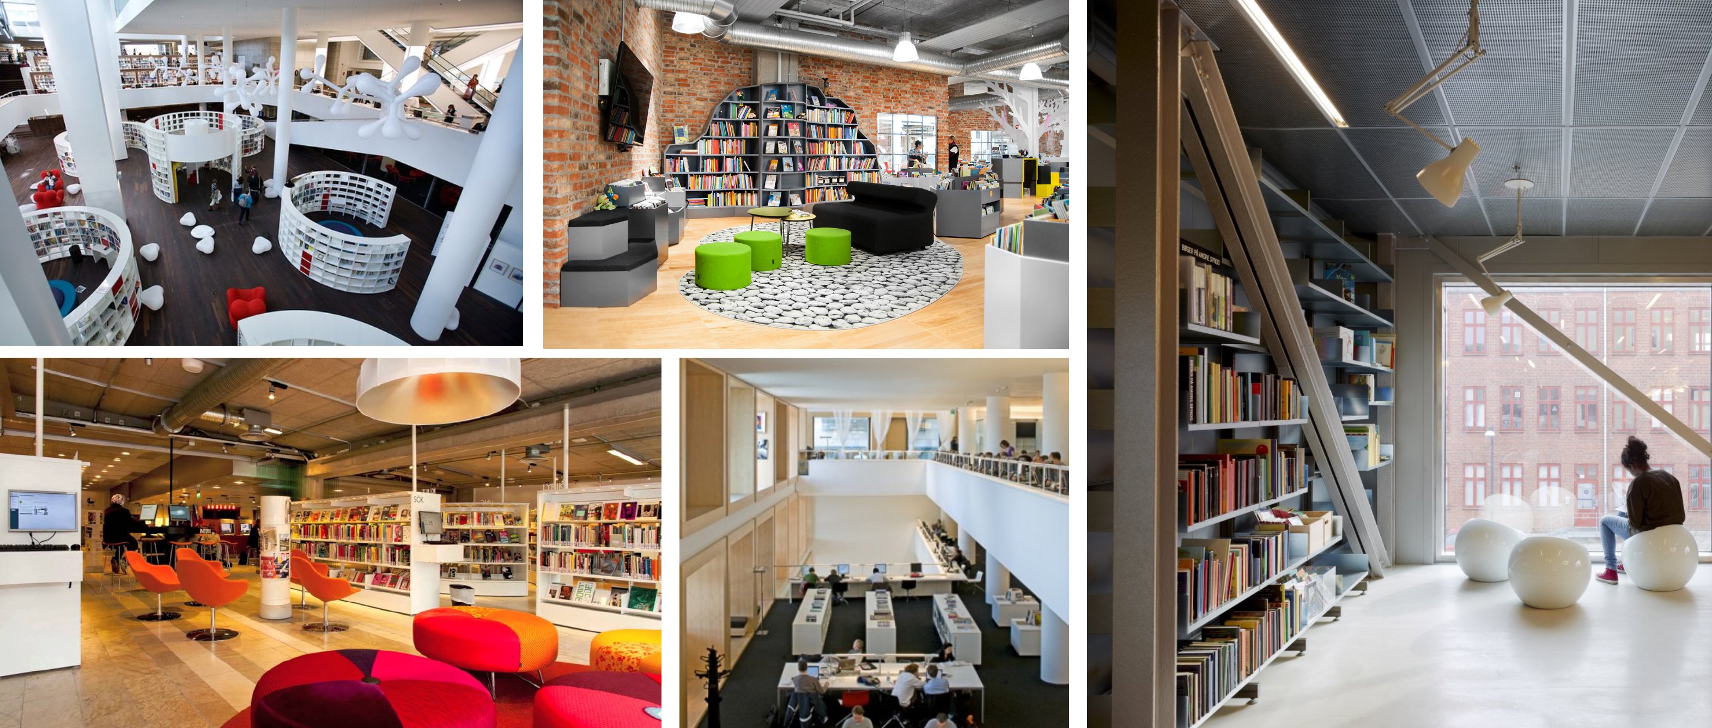
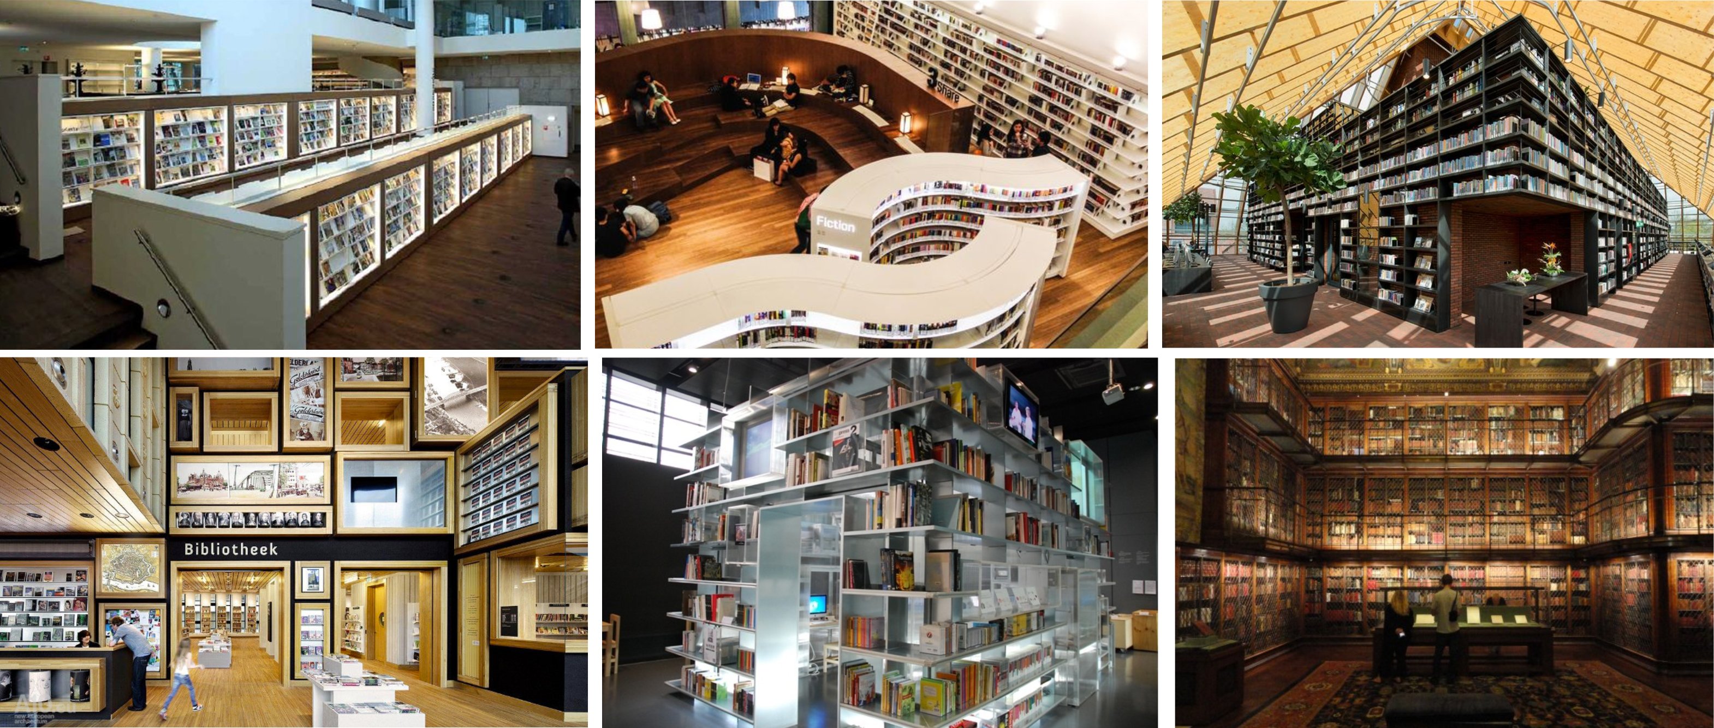
Twelve Critical Dimensions of Library Space
Social Space
The first cluster of dimensions addresses how people gather, interact, and build community within the library. These are not peripheral amenities — they are central to the library's role as an intellectual commons on campus.
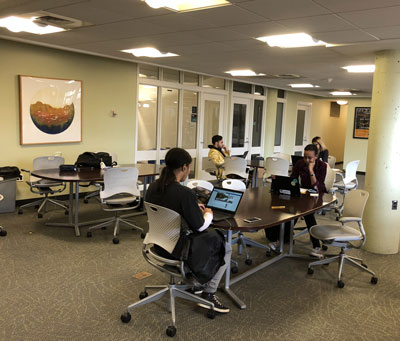
Collaborative learning zones are purpose-designed areas where students and faculty can work together on projects, share screens, and engage in structured group inquiry. The furniture, acoustics, and technology in these zones must all support simultaneous conversation and production.
Informal interaction areas serve the unplanned encounters that are often the most generative: the hallway conversation that becomes a research partnership, the chance meeting between disciplines. Comfortable seating, good light, and proximity to food and beverage service all contribute to making these moments happen more often.
Community engagement spaces extend the library's reach beyond its enrolled population. Exhibition areas, event halls, and publicly accessible programming rooms position the library as a civic anchor, not just an academic service point. See our work on library space and service planning for how we approach this dimension in practice.
Research Sanctuary

Depth, Quiet, and Focused Inquiry
The second cluster of dimensions addresses the library's enduring function as a place of sustained, focused intellectual work. As campuses have added more social and collaborative spaces, the demand for genuine quiet has not diminished — it has intensified.
Quiet study environments require more than a sign on the door. Acoustic separation, appropriate lighting levels, and the absence of through-traffic are design requirements, not afterthoughts. Getting this right means understanding the building's circulation patterns from the earliest planning stages.
Individual research carrels remain among the most requested elements in any academic library renovation. A well-designed carrel provides power, data, task lighting, and enough surface area for a researcher to spread out primary sources alongside a laptop. The carrel is not obsolete; it is underdesigned in most existing libraries.
Specialized research support zones bring together the physical and human infrastructure that deep research requires: proximity to special collections, access to subject librarians, and the tools — microform readers, large-format scanners, archival viewing tables — that general study areas cannot accommodate. Our library evolution consulting work addresses how these zones are being redefined by digital collections and preservation priorities.
Technological Hub
Digital Access, Immersive Learning, and Instant Support
The third cluster of dimensions reflects the library's growing role as the campus's primary point of access to digital knowledge infrastructure. These dimensions are evolving faster than any others in the ecosystem, and they require planning frameworks that can accommodate technologies that do not yet exist.
Digital resource access points are the physical manifestations of the library's digital collections: workstations configured for database research, high-resolution display terminals for image archives, and printing and scanning infrastructure scaled to actual demand. The placement of these points within the floor plan determines whether they are used or bypassed.
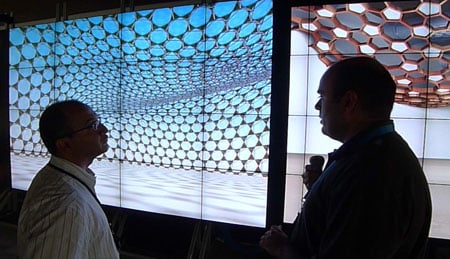
Virtual and augmented reality learning stations represent the leading edge of the library's instructional role. Institutions that have invested in VR/AR infrastructure report strong uptake when the stations are staffed, visible, and integrated into course assignments. Placement in a high-traffic area with clear sightlines is essential; tucking them into a back room guarantees underuse. Our digital transformation consulting addresses how libraries are building the organizational capacity to sustain these services.
Instant training and reference support centers close the loop between access and use. A digital resource that a user cannot navigate is not a resource at all. These centers — staffed by librarians and trained peer consultants — provide the just-in-time instruction that converts access into genuine research capability. The design of these spaces must support both one-on-one consultation and small-group instruction without requiring a reservation or a formal appointment.
Applying the Framework
From Dimensions to Design Decisions
The twelve dimensions are not a checklist. They are an analytical lens. In any given institution, some dimensions will be underserved and others will be overdeveloped relative to actual user behavior. The planning process begins by mapping current space against the full ecosystem model, identifying the gaps, and then sequencing interventions in a way that is financially realistic and operationally achievable.
Aaron Cohen Associates brings this framework to every engagement, whether the project is a single-floor renovation, a new building program, or a campus-wide strategic planning initiative. The methodology is consistent; the solutions are always specific to the institution.
Our planning periods typically run three to six months and include programming workshops, stakeholder interviews, and conceptual planning sessions that engage faculty, students, administrators, and library staff. The goal is not consensus for its own sake but a shared understanding of priorities that can survive the inevitable budget pressures of the design and construction process.
To see how this framework has been applied across a range of institution types, visit our consulting portfolio or review our full services overview. For academic library projects specifically, our architectural innovation consulting page describes how we work with design teams to translate spatial programs into built outcomes.